

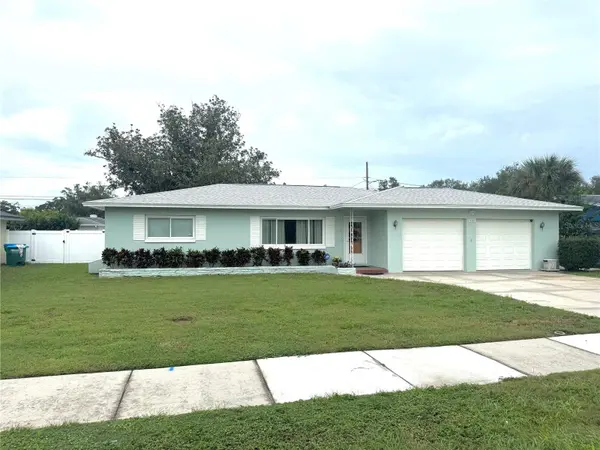




3 Beds
2 Baths
1,188 SqFt
3 Beds
2 Baths
1,188 SqFt
Key Details
Property Type Single Family Home
Sub Type Single Family Residence
Listing Status Active
Purchase Type For Sale
Square Footage 1,188 sqft
Price per Sqft $303
Subdivision Highland Lake Sub 1St Add
MLS Listing ID GC543962
Bedrooms 3
Full Baths 1
Half Baths 1
HOA Y/N No
Year Built 1956
Annual Tax Amount $967
Lot Size 9,147 Sqft
Acres 0.21
Lot Dimensions 83 X 113
Property Sub-Type Single Family Residence
Source Stellar MLS
Property Description
The home offers numerous updates and improvements, including updated windows with brand-new screens, a 2022 roof, 2019 air conditioner, and brand-new water heater. The electrical panel was recently inspected and cleaned up, and the home also features a water softener. Step outside to enjoy the huge fully fenced backyard, offering plenty of room for pets, entertaining, gardening, or simply relaxing. The backyard includes a storage shed, paved back patio, irrigation system, and a brand-new well pump and sprinkler system. Hurricane panels are also included for added peace of mind. The primary bathroom features a tub/shower combination, and the home is being offered with the LG washing machine and Maytag dryer included. Located in Flood Zone X, this property offers an added level of peace of mind. The home did not experience flooding or damage from past hurricanes. The location is hard to beat! Enjoy quick access to Clearwater Beach, popular restaurants, shopping, schools, and everyday conveniences, while Gulf-to-Bay Boulevard provides an easy commute toward Tampa and surrounding areas. With its updates, oversized fenced backyard, desirable Flood Zone X designation, and convenient Clearwater location, this home is a must-see!
Location
State FL
County Pinellas
Community Highland Lake Sub 1St Add
Area 33756 - Clearwater/Belleair
Zoning RES
Rooms
Other Rooms Attic
Interior
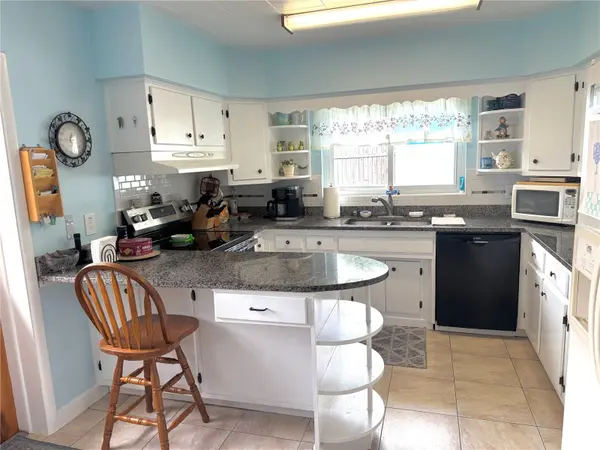
Interior Features Ceiling Fans(s), Stone Counters
Heating Central, Electric
Cooling Central Air
Flooring Laminate, Tile
Furnishings Unfurnished
Fireplace false
Appliance Dishwasher, Electric Water Heater, Microwave, Range, Refrigerator, Water Softener
Laundry In Garage
Exterior
Exterior Feature Sidewalk, Storage
Parking Features Driveway, Garage Door Opener, Oversized
Garage Spaces 2.0
Fence Vinyl, Wood
Utilities Available Cable Connected, Public, Sprinkler Well, Water Connected
View Y/N No
Water Access No
Roof Type Shingle
Attached Garage true
Exposure North
Garage true
Private Pool No
Building
Lot Description In County, Sidewalk, Paved
Entry Level One
Foundation Slab
Lot Size Range 0 to less than 1/4
Sewer Septic Tank
Water Public
Unit Floor 1
Structure Type Concrete,Stucco
New Construction false
Others
Pets Allowed Yes
Senior Community No
Ownership Fee Simple
Acceptable Financing Cash, Conventional, FHA, VA Loan
Listing Terms Cash, Conventional, FHA, VA Loan
Special Listing Condition None
Virtual Tour https://www.propertypanorama.com/instaview/stellar/GC543962
