




2 Beds
2 Baths
1,983 SqFt
2 Beds
2 Baths
1,983 SqFt
Key Details
Property Type Single Family Home
Sub Type Single Family Residence
Listing Status Active
Purchase Type For Sale
Square Footage 1,983 sqft
Price per Sqft $173
Subdivision On Top Of The World Avalon Phase 7
MLS Listing ID OM733682
Bedrooms 2
Full Baths 2
HOA Fees $493/mo
HOA Y/N Yes
Annual Recurring Fee 5923.56
Year Built 2021
Annual Tax Amount $4,298
Lot Size 9,583 Sqft
Acres 0.22
Lot Dimensions 75x130
Property Sub-Type Single Family Residence
Source Stellar MLS
Property Description
BEAUTIFULLY UPGRADED, MOVE-IN READY, AND DESIGNED FOR THE FLORIDA LIFESTYLE!
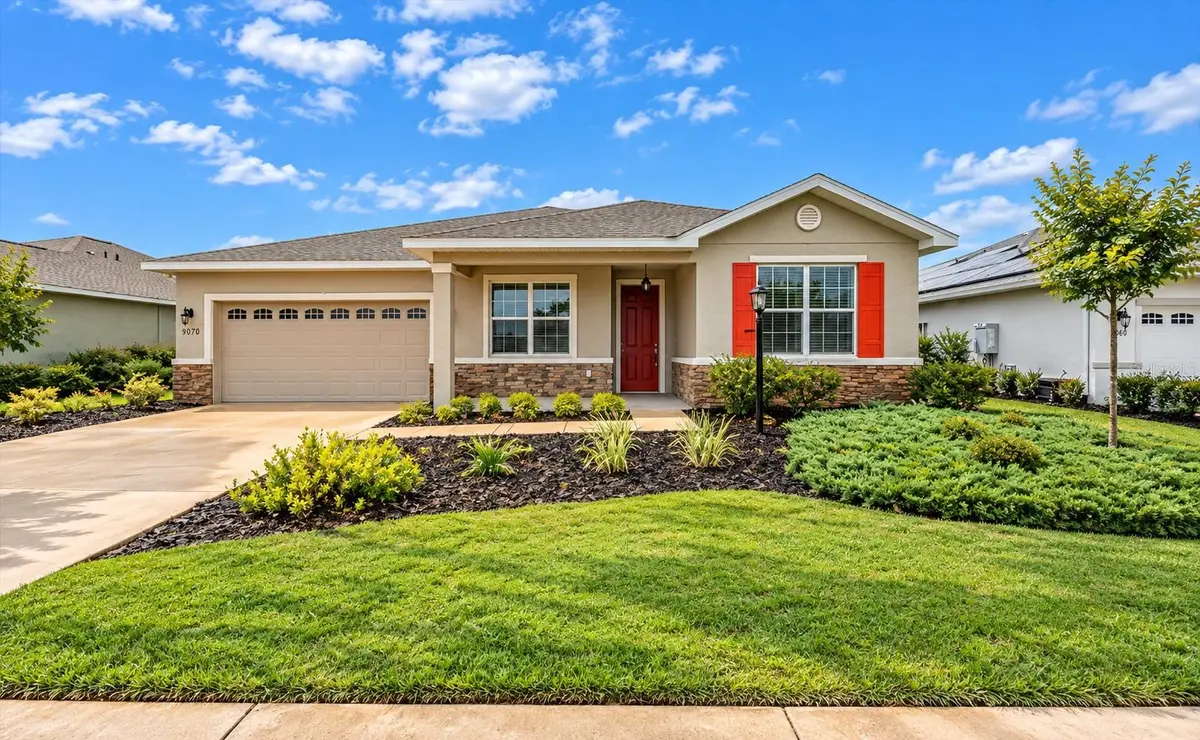
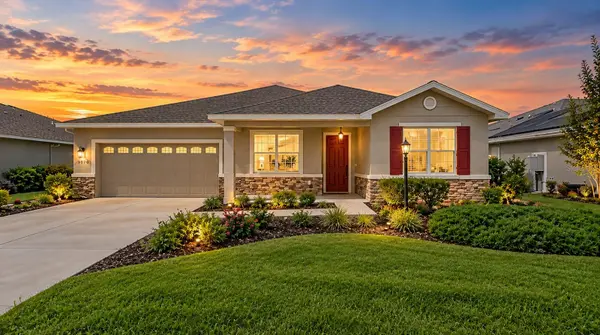
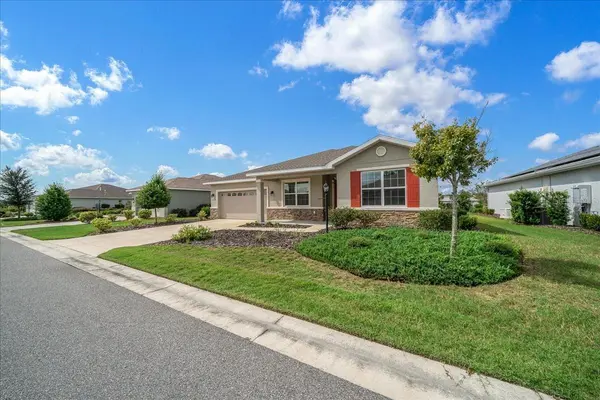
Welcome to this meticulously maintained Ariana model in Avalon Phase 7 at On Top of the World. Offering 1,983 square feet of living space, this thoughtfully designed home features 2 bedrooms, 2 bathrooms, a versatile flex room, and an oversized 2-car garage with dedicated golf-cart space. From the gourmet kitchen to the west-facing screened lanai, the upgrades and conveniences make this home ready to enjoy from day one. Step inside to an open and inviting floor plan with 18-inch tile laid diagonally throughout, 2½-inch faux-wood blinds, dimmable lighting, and ceiling fans. A tray ceiling with crown molding enhances the spacious great room, while additional decorative details add an elegant finishing touch. The gourmet kitchen is a standout, with quartz countertops, staggered cabinetry with crown molding, pull-out storage, a Lazy Susan, under-cabinet lighting, and a generous pantry. The impressive appliance package includes a gas cooktop with oversized pot-and-pan drawers, double wall ovens with convection capability, a microwave with additional oven functionality, and a refrigerator with dual ice makers. The primary suite offers an oversized custom-tiled glass shower and a generous walk-in closet with added shelving. One especially practical feature is the direct connection from the primary closet to the laundry room, complete with extra storage, utility-sink rough-in, washer, and gas dryer. The guest bedroom features additional closet shelving, and the flex room is ready to serve as an office, den, hobby room, or cozy retreat. Outside, the west-facing screened lanai features two ceiling fans and a retractable sunshade—an inviting place to unwind and enjoy Florida's evening skies and sunsets. The large backyard has no homes directly behind, creating a pleasantly open backdrop without sacrificing the neighborhood feel. The extra-wide garage offers dedicated golf-cart space, an electrical outlet, and epoxy-coated flooring. Additional conveniences include a smart Wi-Fi thermostat, smart-home capability, Wi-Fi-controlled irrigation, multiple exterior outlets and water faucets, and HOA-maintained lawn care. The home also has a transferable termite guarantee and remaining HVAC labor warranty, subject to applicable terms, verification, and transfer requirements. Beyond your front door, enjoy On Top of the World's outstanding lifestyle, with pools, recreation and fitness facilities, golf, pickleball, tennis, bocce, walking paths, clubs, classes, restaurants, and activities. Candler Hills Golf Course and Circle Square Commons are conveniently nearby. Here's another reason to keep that golf cart charged: the area's golf-cart trail connections offer access to local favorites such as Publix, restaurants, and Stone Creek Golf Course, subject to permitted routes and destination access. Whether you're grabbing groceries, meeting friends for lunch, or changing up your golf game, it's nice to have another course to blame for that slice! Why wait to build and add the upgrades later? Come discover the thoughtful features, easygoing lifestyle, and move-in-ready appeal of this beautiful home. Schedule your private showing today!
Buyer incentives available! Seller is willing to consider contributing toward buyer closing costs, prepaid expenses, or an interest buydown with an accepatbale offer.
Location
State FL
County Marion
Community On Top Of The World Avalon Phase 7
Area 34481 - Ocala
Zoning PUD
Rooms
Other Rooms Bonus Room, Den/Library/Office, Inside Utility
Interior
Interior Features Ceiling Fans(s), Crown Molding, Eat-in Kitchen, High Ceilings, Living Room/Dining Room Combo, Open Floorplan, Primary Bedroom Main Floor, Stone Counters, Thermostat, Tray Ceiling(s), Walk-In Closet(s)
Heating Central, Gas, Heat Pump
Cooling Central Air
Flooring Tile
Furnishings Unfurnished
Fireplace false
Appliance Built-In Oven, Cooktop, Dishwasher, Disposal, Dryer, Gas Water Heater, Microwave, Range Hood, Refrigerator, Washer
Laundry Gas Dryer Hookup, Inside, Laundry Room, Washer Hookup
Exterior
Exterior Feature Lighting, Smart Irrigation
Parking Features Driveway, Garage Door Opener, Golf Cart Parking, Oversized, Tandem
Community Features Association Recreation - Owned, Buyer Approval Required, Clubhouse, Community Mailbox, Deed Restrictions, Dog Park, Fitness Center, Gated Community - No Guard, Golf Carts OK, Golf, Pool, Racquetball, Restaurant, Sidewalks, Special Community Restrictions, Tennis Court(s), Street Lights
Utilities Available BB/HS Internet Available, Cable Available, Electricity Connected, Private, Sewer Connected, Underground Utilities, Water Connected
Amenities Available Clubhouse, Fence Restrictions, Fitness Center, Gated, Maintenance, Pickleball Court(s), Pool, Racquetball, Recreation Facilities, Sauna, Spa/Hot Tub, Tennis Court(s)
View Y/N No
Water Access No
Roof Type Shingle
Porch Front Porch, Rear Porch, Screened
Attached Garage true
Exposure East
Garage true
Private Pool No
Building
Story 1
Entry Level One
Foundation Slab
Lot Size Range 0 to less than 1/4
Sewer Private Sewer
Water Private
Structure Type Block,Stucco
New Construction false
Others
Pets Allowed Yes
HOA Fee Include Common Area Taxes,Pool,Escrow Reserves Fund,Maintenance Structure,Maintenance Grounds,Management,Private Road,Recreational Facilities,Trash
Senior Community Yes
Ownership Leasehold
Monthly Total Fees $493
Acceptable Financing Cash, Conventional, VA Loan
Membership Fee Required Required
Listing Terms Cash, Conventional, VA Loan
Special Listing Condition None
