




2 Beds
2 Baths
1,197 SqFt
2 Beds
2 Baths
1,197 SqFt
Key Details
Property Type Condo
Sub Type Condominium
Listing Status Active
Purchase Type For Sale
Square Footage 1,197 sqft
Price per Sqft $116
Subdivision Crown Oaks
MLS Listing ID O6448932
Bedrooms 2
Full Baths 2
Condo Fees $846
HOA Y/N No
Annual Recurring Fee 12902.0
Year Built 1974
Annual Tax Amount $2,027
Property Sub-Type Condominium
Source Stellar MLS
Property Description
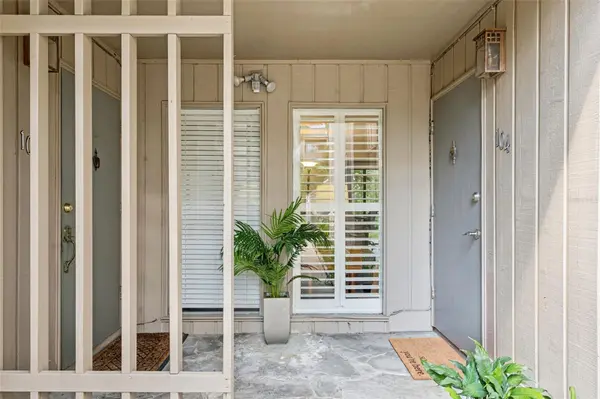
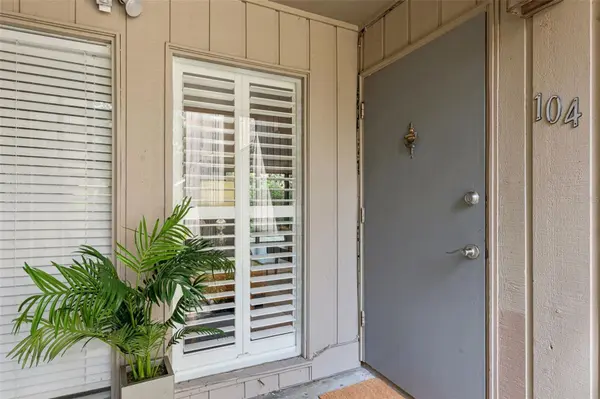
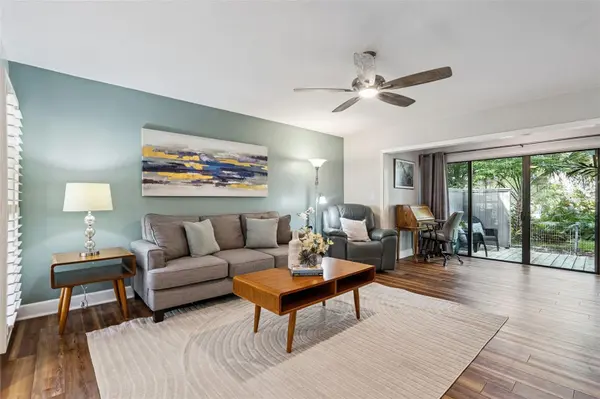
Imagine coming home to a beautifully remodeled retreat surrounded by towering trees, lush landscaping, and the natural beauty of one of Longwood's most treasured communities. Nestled within the sought-after, guarded-gated community of The Springs, this exceptional first-floor, 2-bedroom, 2-bath condominium combines designer finishes, effortless living, and resort-style amenities that make every day feel like a getaway. Beautifully renovated with style and functionality in mind, this light-filled home showcases luxury wood-plank vinyl flooring throughout with no carpet, elegant plantation shutters, custom lighting, and thoughtfully selected finishes. The inviting living and dining spaces offer a comfortable setting for everyday living and entertaining. The stunning remodeled kitchen steals the show, featuring granite countertops, custom cabinetry and hardware, stainless steel appliances, a farmhouse sink, and generous workspace. The spacious owner's suite offers a peaceful escape with a custom-built closet organization system, beautifully remodeled en-suite bathroom, and charming sitting area overlooking a private patio. Both bathrooms have been completely renovated with updated cabinetry, fixtures, and lighting. Additional improvements include updated plumbing, and an upgraded electrical panel. Interior laundry adds everyday convenience and storage. Step outside to your expansive private deck, an inviting extension of your living space perfect for morning coffee, outdoor dining, entertaining, or relaxing beneath the surrounding greenery. Ground-floor living means easy access without stairs. Additional highlights include a dedicated lighted carport with lockable storage, low electric bills, and water and trash included in the HOA dues. But the real magic of this home extends far beyond its walls. The Springs offers a lifestyle unlike any ordinary condominium community. At its heart lies a breathtaking, crystal-clear natural spring with a private sandy beach, surrounded by lush tropical beauty. Swim in the spring, explore scenic trails along the Little Wekiva River, or enjoy the community pool, sauna, fitness center, tennis courts, pickle-ball courts, basketball court, playgrounds, picnic areas, clubhouse, horse stables, and RV storage. An active social calendar featuring food trucks, outdoor movie nights, and holiday celebrations creates a wonderful sense of community. Enjoy the privacy and peace of mind of 24-hour guard-gated security, all just minutes from shopping, dining, I-4, SR 434, and everything greater Orlando has to offer. It's the rare combination of a peaceful natural sanctuary and exceptional everyday convenience. Beautifully remodeled. Effortlessly livable. Surrounded by nature. At 104 Crown Oaks Way, you're not simply buying a condominium—you're embracing a lifestyle where every day offers something extraordinary. Come experience the magic of The Springs. Schedule your private showing today!
Location
State FL
County Seminole
Community Crown Oaks
Area 32779 - Longwood/Wekiva Springs
Zoning PUD
Interior
Interior Features Ceiling Fans(s), Primary Bedroom Main Floor, Solid Wood Cabinets, Stone Counters
Heating Central
Cooling Central Air
Flooring Luxury Vinyl
Furnishings Unfurnished
Fireplace false
Appliance Dishwasher, Disposal, Dryer, Microwave, Range, Refrigerator, Washer
Laundry In Kitchen, Inside, Laundry Closet
Exterior
Community Features Deed Restrictions, Gated Community - Guard, Stable(s), Pool, Tennis Court(s)
Utilities Available Cable Available, Electricity Connected
Amenities Available Gated, Pickleball Court(s), Pool, Trail(s)
View Y/N No
Water Access No
Roof Type Shingle
Attached Garage false
Exposure South
Garage false
Private Pool No
Building
Story 1
Entry Level One
Foundation Slab
Lot Size Range Non-Applicable
Sewer Public Sewer
Water Public
Unit Floor 1
Structure Type Frame,Wood Siding
New Construction false
Schools
Elementary Schools Sabal Point Elementary
Middle Schools Rock Lake Middle
High Schools Lyman High
Others
Pets Allowed Yes
HOA Fee Include Guard - 24 Hour,Maintenance Grounds,Recreational Facilities,Trash,Water
Senior Community No
Pet Size Small (16-35 Lbs.)
Ownership Condominium
Monthly Total Fees $1, 075
Acceptable Financing Cash
Membership Fee Required None
Listing Terms Cash
Num of Pet 2
Special Listing Condition None
Virtual Tour https://media.devoredesign.com/videos/01a11bd4-c991-72eb-895d-330c2da200da?v=293
