


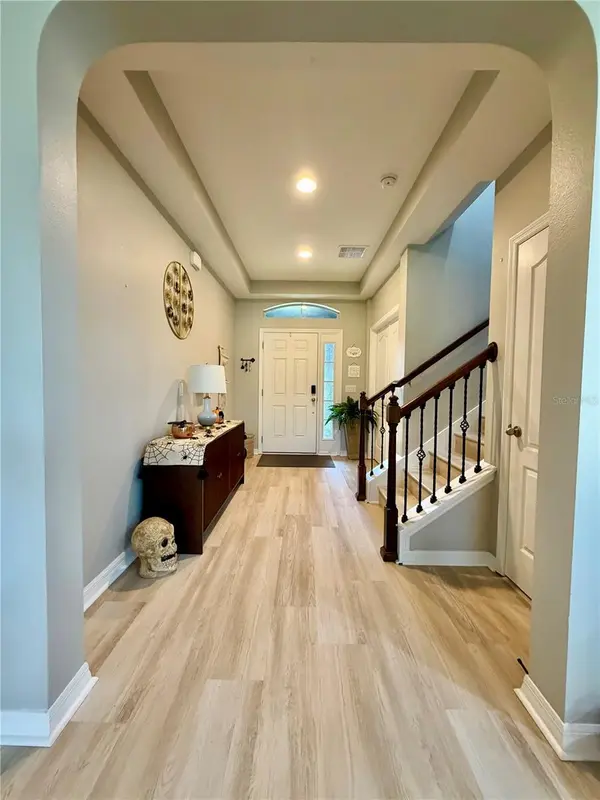


4 Beds
3 Baths
2,890 SqFt
4 Beds
3 Baths
2,890 SqFt
Key Details
Property Type Single Family Home
Sub Type Single Family Residence
Listing Status Active
Purchase Type For Sale
Square Footage 2,890 sqft
Price per Sqft $205
Subdivision Reserve/Golden Isle
MLS Listing ID O6448513
Bedrooms 4
Full Baths 3
HOA Fees $63/mo
HOA Y/N Yes
Annual Recurring Fee 765.96
Year Built 2014
Annual Tax Amount $7,884
Lot Size 7,840 Sqft
Acres 0.18
Property Sub-Type Single Family Residence
Source Stellar MLS
Property Description
From the moment you arrive, you'll appreciate the home's impressive curb appeal, featuring a distinctive stone-accented exterior, mature landscaping, a paver driveway, decorative metal fencing, and a spacious two-car garage.
Inside, the light-filled, open-concept layout creates an inviting atmosphere for everyday living and entertaining. The well-appointed kitchen showcases rich espresso cabinetry with tall wood cabinets, granite countertops, stainless steel appliances, a walk-in pantry, and an oversized island with breakfast bar seating. Sliding glass doors and single door that leads to the covered lanai, where you can relax and enjoy peaceful pond views overlooking the fully fenced backyard—an ideal setting for outdoor gatherings or quiet evenings at home.
The first floor offers a private bedroom and a separate office with elegant French doors, providing flexible options for guests, working from home, or additional living needs. Upstairs, a spacious loft offers endless possibilities as a media room, playroom, secondary living area, or private retreat.
The generous primary suite provides a relaxing escape, while all three bathrooms feature granite countertops. Luxury vinyl flooring extends throughout the main living areas and upstairs loft, with comfortable carpeting in the bedrooms.
Additional updates include a new air conditioning system and water heater in 2023, along with replacement windows in 2024. Enjoy the added value of low HOA fees and no CDD fees.
Conveniently located near Avalon Park, Waterford Lakes Town Center, SR-50, SR-417, and SR-408, this home offers easy access to shopping, dining, entertainment, Downtown Orlando, Lake Nona, and Florida's beautiful east coast beaches.
With its distinctive character, versatile living spaces, modern updates, and tranquil pond views, this home is a wonderful opportunity to enjoy comfortable Florida living.
Schedule a private showing! Come see and discover this exceptional home that could be yours!
Don't miss the opportunity to experience everything it has to offer. Your dream home!
Location
State FL
County Orange
Community Reserve/Golden Isle
Area 32828 - Orlando/Alafaya/Waterford Lakes
Zoning P-D
Interior
Interior Features Ceiling Fans(s), Kitchen/Family Room Combo, PrimaryBedroom Upstairs, Walk-In Closet(s)
Heating Central, Electric
Cooling Central Air
Flooring Carpet, Ceramic Tile
Furnishings Unfurnished
Fireplace false
Appliance Convection Oven, Cooktop, Dishwasher, Disposal, Dryer, Electric Water Heater, Microwave, Refrigerator, Washer
Laundry Inside
Exterior
Exterior Feature Garden
Community Features Street Lights
Utilities Available Cable Available, Electricity Connected, Public, Water Connected
View Y/N Yes
Water Access Yes
Water Access Desc Pond
Roof Type Shingle
Attached Garage true
Exposure East
Garage true
Private Pool No
Building
Entry Level Two
Foundation Block, Slab
Lot Size Range 0 to less than 1/4
Sewer Public Sewer
Water Public
Structure Type Block,Concrete
New Construction false
Schools
Elementary Schools Camelot Elem
Middle Schools Timber Springs Middle
High Schools East River High
Others
Pets Allowed Cats OK, Dogs OK, Yes
Senior Community No
Ownership Co-op
Monthly Total Fees $63
Membership Fee Required Required
Special Listing Condition None
Virtual Tour https://www.propertypanorama.com/instaview/stellar/O6448513
