




4 Beds
3 Baths
2,438 SqFt
4 Beds
3 Baths
2,438 SqFt
Open House
Sun Oct 18, 12:00pm - 2:00pm
Key Details
Property Type Single Family Home
Sub Type Single Family Residence
Listing Status Active
Purchase Type For Sale
Square Footage 2,438 sqft
Price per Sqft $330
Subdivision Twin Rivers Ii
MLS Listing ID A4707506
Bedrooms 4
Full Baths 3
HOA Fees $372/qua
HOA Y/N Yes
Annual Recurring Fee 1488.0
Year Built 2017
Annual Tax Amount $6,344
Lot Size 0.570 Acres
Acres 0.57
Property Sub-Type Single Family Residence
Source Stellar MLS
Property Description
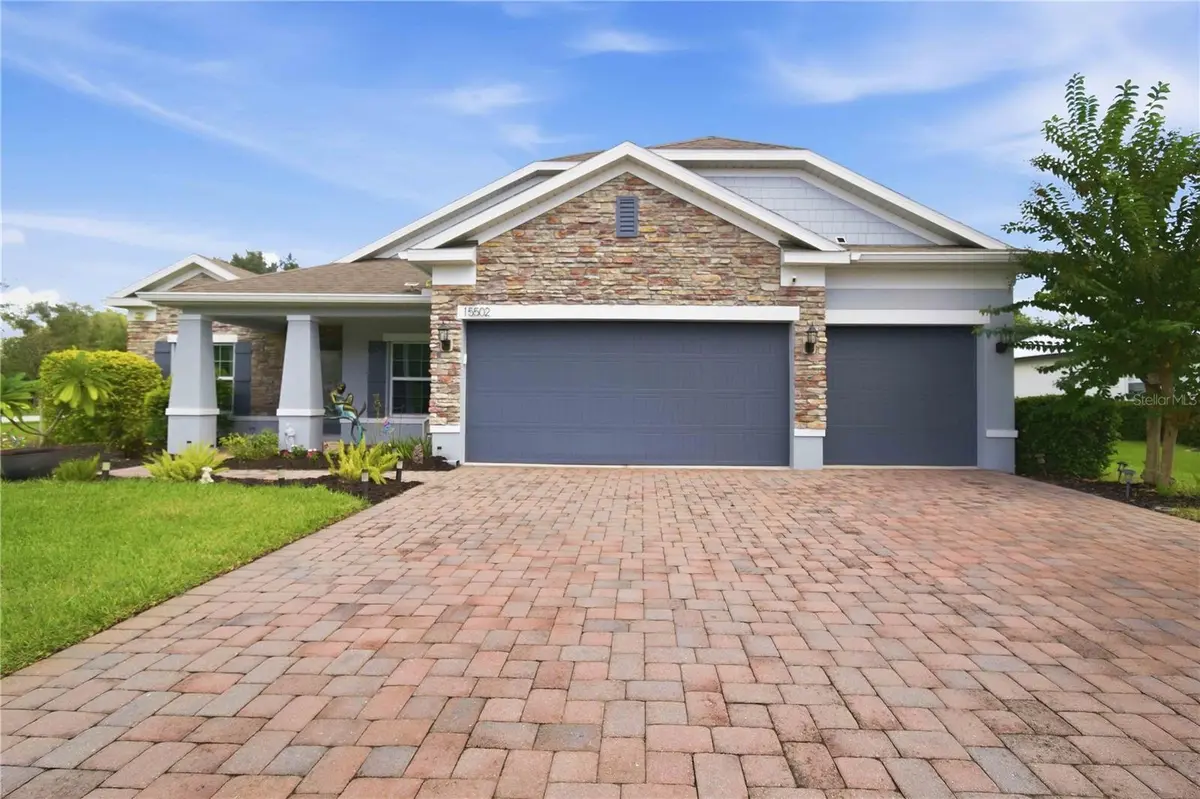
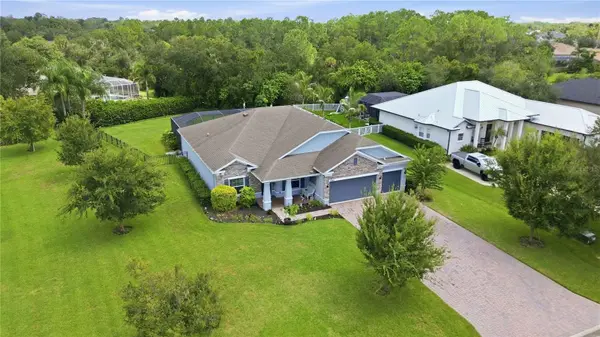
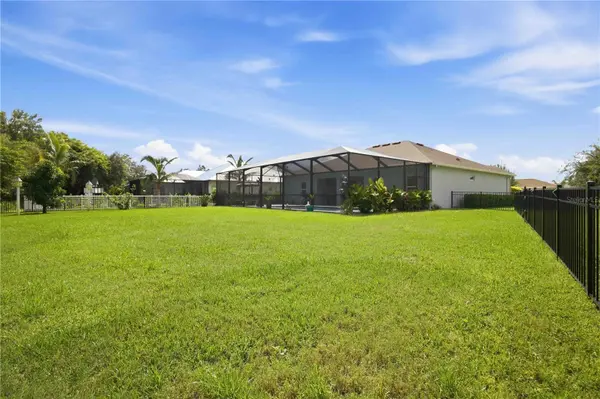
Step outside to the 2024-built heated pool and large lanai, where there's plenty of room to entertain, relax, and enjoy the Florida sunshine. The fenced yard offers space for pets, gardening, and outdoor activities, while the driveway, expanded in 2025, provides additional parking for family and guests.
Inside, fresh paint in the main living areas and new tile flooring in the bedrooms, installed in 2024, complement the home's living spaces. The primary bathroom was updated in 2024, and the exterior was painted the same year. The HVAC system was replaced in 2023.
The spacious primary suite features a large walk-in closet. A private office offers a dedicated workspace, while a separate bedroom with its own bathroom provides flexibility for guests, extended family, or multigenerational living.
The 3-car garage offers ample room for vehicles, hobbies, and storage, with cabinetry installed in 2024, overhead storage racks, pull-down attic stairs, and plywood attic flooring. Additional features include a generator transfer switch, a 2023 dishwasher, and a 2025 refrigerator/freezer and washer and dryer.
Conveniently located near Ellenton Premium Outlets, shopping, dining, Sarasota, and Gulf Coast beaches, with access to Sarasota-Bradenton International Airport and Tampa International Airport, this Twin Rivers home offers space, versatility, and an inviting setting for enjoying the Florida lifestyle.
Location
State FL
County Manatee
Community Twin Rivers Ii
Area 34219 - Parrish
Zoning PD-R
Direction E
Rooms
Other Rooms Den/Library/Office, Formal Dining Room Separate
Interior
Interior Features Ceiling Fans(s), Eat-in Kitchen, Kitchen/Family Room Combo, Open Floorplan, Primary Bedroom Main Floor, Split Bedroom, Thermostat, Tray Ceiling(s), Walk-In Closet(s), Window Treatments
Heating Electric
Cooling Central Air
Flooring Tile
Furnishings Unfurnished
Fireplace false
Appliance Built-In Oven, Dishwasher, Disposal, Dryer, Range, Refrigerator, Washer
Laundry Inside, Laundry Room
Exterior
Exterior Feature Hurricane Shutters, Lighting, Private Entrance, Private Mailbox, Rain Gutters
Parking Features Driveway, Garage Door Opener, Oversized
Garage Spaces 3.0
Fence Fenced
Pool Child Safety Fence, Heated, In Ground, Lighting, Salt Water
Community Features Park, Playground
Utilities Available Cable Available, Electricity Connected, Public, Sprinkler Recycled
Amenities Available Basketball Court, Park, Playground
View Y/N No
Water Access No
Roof Type Shingle
Porch Covered, Front Porch, Screened
Attached Garage true
Exposure East
Garage true
Private Pool Yes
Building
Story 1
Entry Level One
Foundation Slab
Lot Size Range 1/2 to less than 1
Sewer Public Sewer
Water Public
Unit Floor 1
Structure Type Block,Stucco
New Construction false
Schools
Elementary Schools William H. Bashaw Elementary
Middle Schools Buffalo Creek Middle
High Schools Parrish Community High
Others
Pets Allowed Breed Restrictions, Cats OK, Dogs OK
Senior Community No
Ownership Fee Simple
Monthly Total Fees $124
Acceptable Financing Cash, Conventional, FHA, VA Loan
Membership Fee Required Required
Listing Terms Cash, Conventional, FHA, VA Loan
Num of Pet 3
Special Listing Condition None
Virtual Tour https://tours.snaphouss.com/1550231ststreeteastparrishfl34219?b=0
