




2 Beds
3 Baths
1,198 SqFt
2 Beds
3 Baths
1,198 SqFt
Open House
Sat Oct 17, 12:00pm - 2:00pm
Key Details
Property Type Single Family Home
Sub Type Single Family Residence
Listing Status Active
Purchase Type For Sale
Square Footage 1,198 sqft
Price per Sqft $283
Subdivision Blake
MLS Listing ID V4949432
Bedrooms 2
Full Baths 2
Half Baths 1
HOA Y/N No
Year Built 1939
Annual Tax Amount $3,413
Lot Size 8,712 Sqft
Acres 0.2
Lot Dimensions 100x85
Property Sub-Type Single Family Residence
Source Stellar MLS
Property Description
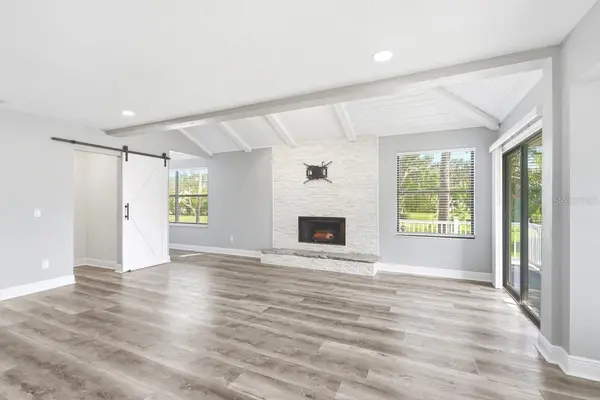
Inside, natural light fills the inviting living spaces, highlighting striking exposed beams, elegant board-and-batten detailing, skylights, and a cozy fireplace. The updated kitchen features granite countertops, a spacious island, and ceiling-height cabinetry, offering both generous storage and an inviting place to gather. Every bedroom features its own ensuite bathroom, providing a wonderful combination of comfort, convenience, and privacy. The primary suite also features dual closets.
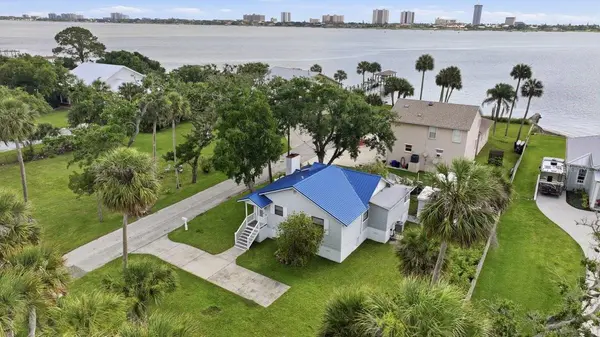
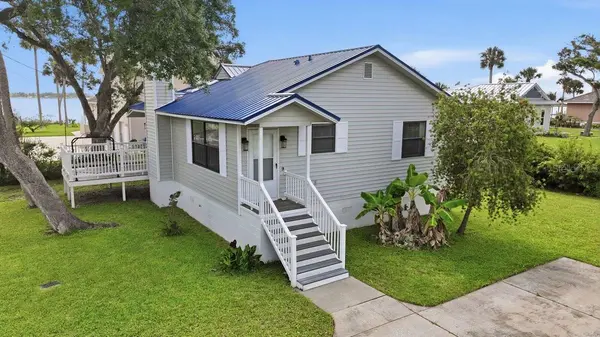
Step outside to the composite deck and enjoy river views and passing boats. View spectacular rocket launches from the privacy of your back yard. Whether entertaining guests or enjoying a quiet morning coffee, this outdoor space captures the relaxed Florida lifestyle.
SHORT-TERM RENTALS ARE PERMITTED, offering additional flexibility for buyers considering an investment property or vacation retreat.
A PEACEFUL COASTAL SETTING WITH CHARACTER, CONVENIENCE, AND VERSATILITY. Come see everything this home has to offer!
Roof 2023, Dishwasher 2023, Washer/Dryer 2020, Water Heater 2019, HVAC 2017
Location
State FL
County Volusia
Community Blake
Area 32119 - Daytona Beach/S Daytona Beach
Zoning RESI
Interior
Interior Features Ceiling Fans(s), Living Room/Dining Room Combo
Heating Central, Electric, Heat Pump
Cooling Central Air
Flooring Carpet, Luxury Vinyl
Fireplaces Type Wood Burning
Furnishings Unfurnished
Fireplace true
Appliance Cooktop, Dishwasher, Dryer, Electric Water Heater, Microwave, Range, Refrigerator, Washer
Laundry Inside, Laundry Room
Exterior
Exterior Feature Fire Pit
Garage Spaces 1.0
Utilities Available Cable Available, Electricity Connected, Public, Sewer Connected, Water Connected
View Y/N Yes
Water Access No
View Water
Roof Type Metal
Porch Deck
Attached Garage false
Exposure North
Garage true
Private Pool No
Building
Story 1
Entry Level One
Foundation Block
Lot Size Range 0 to less than 1/4
Sewer Public Sewer
Water Public
Architectural Style Ranch
Structure Type Vinyl Siding
New Construction false
Schools
Elementary Schools South Daytona Elem
Middle Schools Silver Sands Middle
High Schools Atlantic High
Others
Senior Community No
Ownership Fee Simple
Acceptable Financing Cash, Conventional
Listing Terms Cash, Conventional
Special Listing Condition None
Virtual Tour https://www.propertypanorama.com/instaview/stellar/V4949432
